
Address
4278 Moosehollow Road, Park City, UT
Price
$ 3,950,000
Property Attributes
- MLS#12604070
- TypeSingle Family
- Listing Status Active
- CountySUMMIT
- CityPark City
- Area17 - Jeremy Ranch
- NeighborhoodMoose Hollow
- Zip84098
- StyleContemporary,Updated/Remodeled,Mountain Contempora
- Year Built2004
- Taxes$ 6952
- Price$ 3,950,000
- Bedrooms4
- Full Bathrooms3
- Half Bathrooms0
- Sqr Footage4578
- Lot Size1.26 Acres
Data Source:
Park City MLS (PCMLS)
Property Description
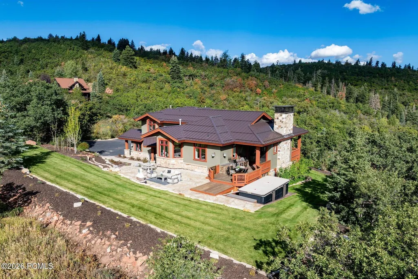
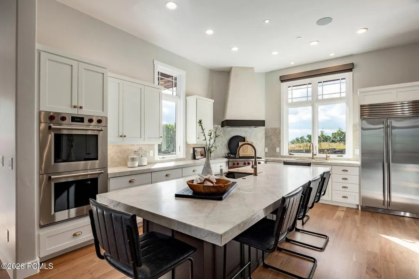
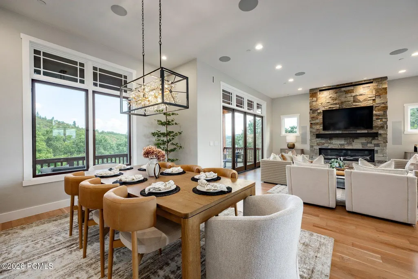
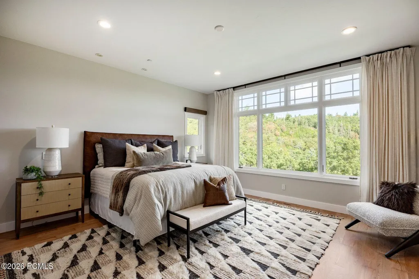
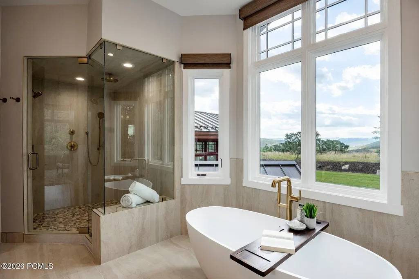
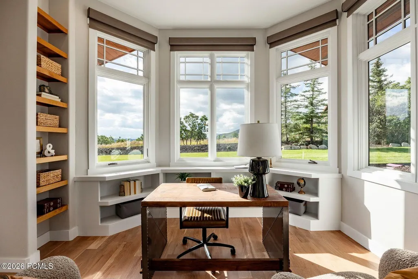
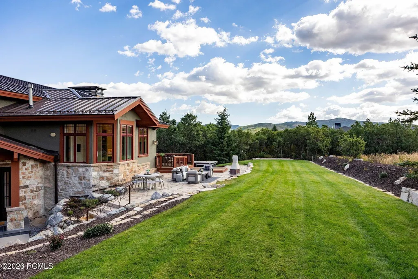
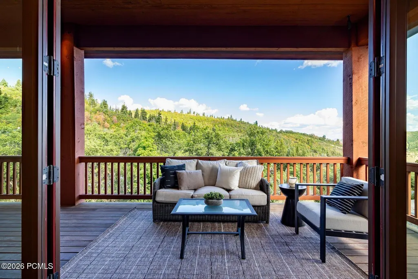
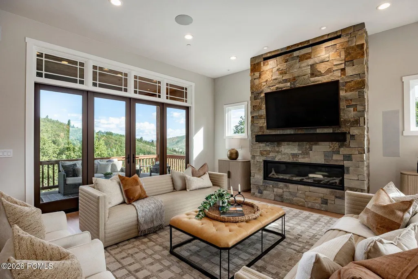
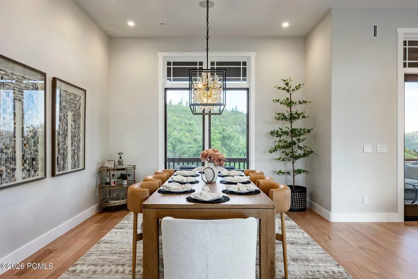
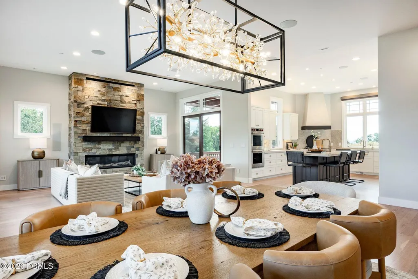
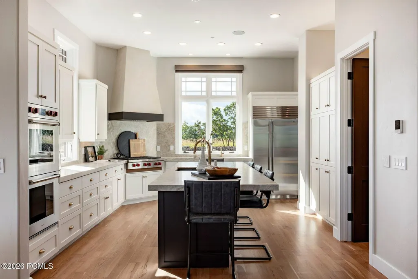
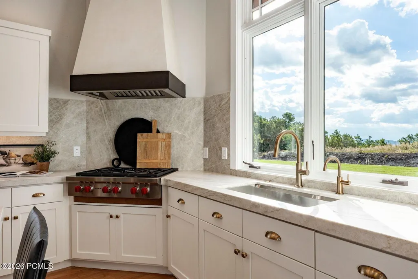
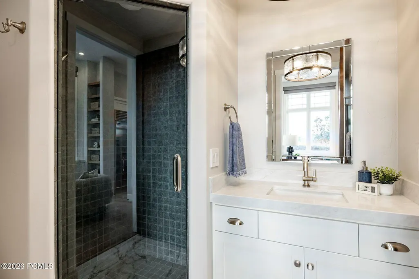
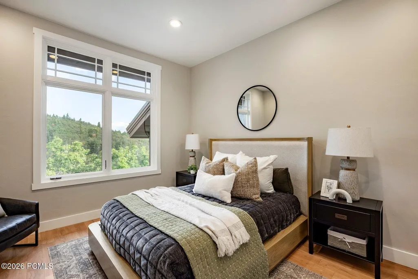
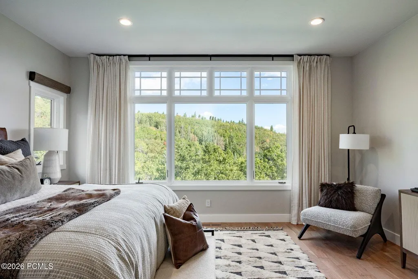
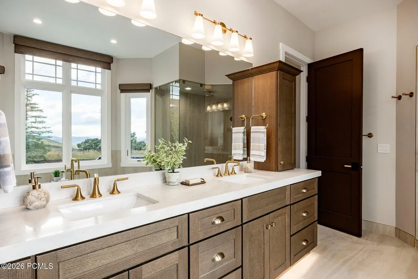
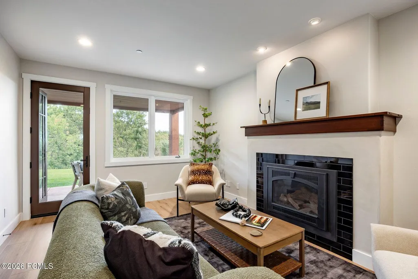
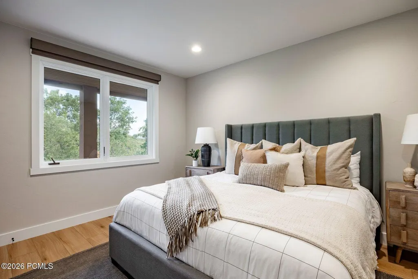
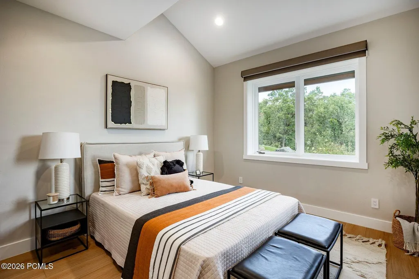
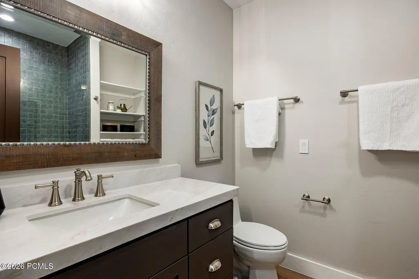
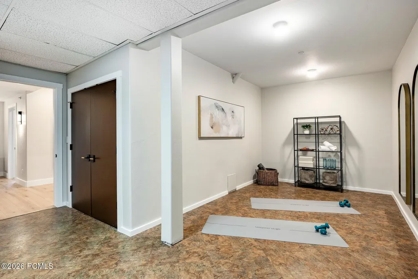
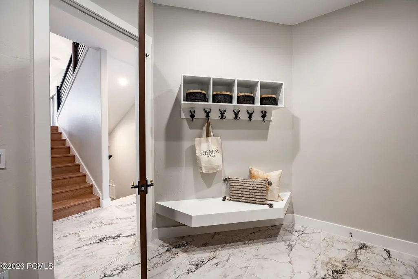
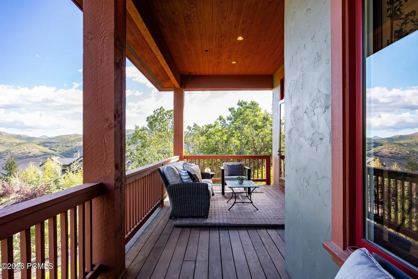
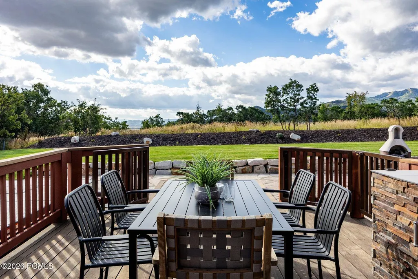
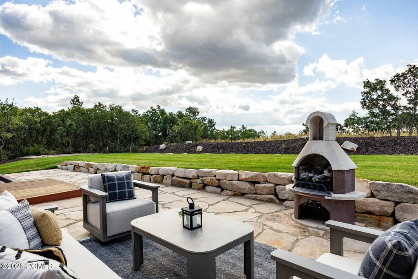
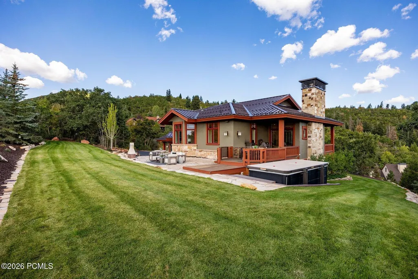
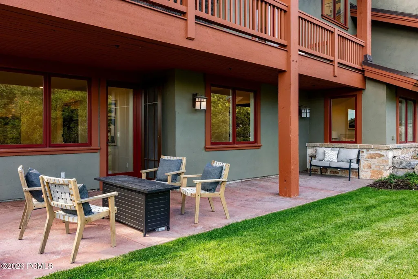
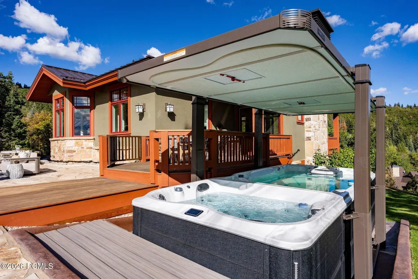
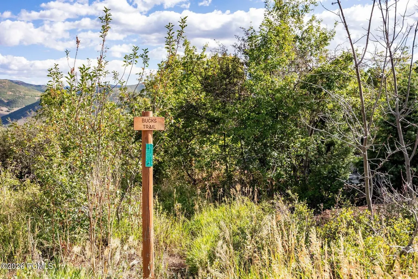
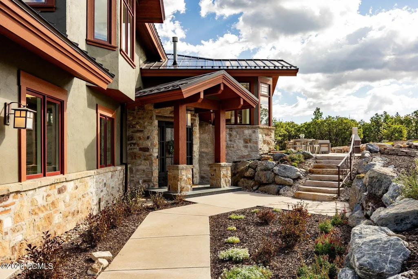
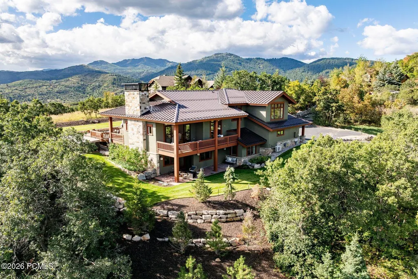
Looking for that perfect Park City home in a gated private community but can't find your ''now move in ready'' home at your price? Then you must look at this amazing full remodel, just completed September 2026! This Moose Hollow ''unicorn'' has 1.25 acres of carefully manicured ridge top landscaping, with breathtaking alpine views from your almost 7,000 ft. perch. Moose Hollow sits atop the north-west ridge over Jeremy Ranch behind a private gate, with just 26 homesites. This OttoWalker-designed, turn-key remodeled residence looks south at The Canyons' ski slopes, then north across your HOA's 150 acres of private woods and trails. Let your eyes go further north out over the adjacent forested 8,588 acre 910 Cattle Ranch, recently purchased by Summit County and ''forever protected'' via a Utah conservation easement. Enjoy quiet long summer twilights and cozy winters around the gas fireplace on your fabulous entertainment patio. Gather everyone for fun on the expansive flat south lawn stretching to almost half a football field, then invite all to your outdoor BBQ and Jacuzzi spa. This kitchen features seating for everyone around the Taj Mahal quartzite central island as the chef moves easily between the SubZero refrigerator freezer, Taj countertops, and a brand new Wolf cooking system: never used double ovens and never used 6 burner cooktop. Primary suite provides serenity and private views, with steam shower, soaking tub, and in-floor heat. Pride of ownership shows in this home. A custom metal roof with snow fences installed in 2025. Driveway refinished July in 2026. Three-car garage with new epoxy floors, a heated bay workshop, and 240v electronic vehicle charging. SLC International Airport is just 31 minutes away. All that Park City offers is minutes away. Few properties can balance this level of luxury, privacy and access.
| Price History | |
|---|---|
| 9/4/2026 | Listed $3,950,000 |
General Features
| Construction | Frame - Wood |
|---|---|
| Heating | Fireplace(s),Radiant Floor,Natural Gas,Forced Air |
| Cooling | Central Air |
| Utilities | Electricity Connected,Natural Gas Connected,High Speed Internet Available |
| Roof | Metal |
| Appliances | Disposal,Dryer,Humidifier,Washer,Gas Range,Double Oven,Freezer,Dishwasher,Gas Dryer Hookup,Electric Dryer Hookup,Refrigerator |
| Water | Private |
| Fireplaces | Gas |
| School District | Park City |
| Subdivision | Moose Hollow |
| HOA Dues Frequency | Annually |
| Style | Contemporary,Updated/Remodeled,Mountain Contemporary |
| County | Summit |
| Construction Status | Complete |
| Assessments | Change of Ownership Fee - Buyer Pays |
| Type | Single Family Residence |
| Property Type | A |
| Area | 17 - Jeremy Ranch |
| HOA Dues | Yes |
| Access | Year Round |
| Geographic Area | Park City |
| Tax Year | 2026 |
| Property Description | Fully Landscaped,Cul-De-Sac,Few Trees,Gradual Slope,Secluded |
| Status | Active |
| Sub-Type | Detached |
| City | Park City |
| Major Area | Snyderville Basin |
| HOA Dues $ | 4500.00 |
| List Price/SqFt | 862.82 |
| Geo Lat | 40.764115 |
| Legal Description | LOT 5 MOOSE HOLLOW SUBDIVISION AMENDED;ACCORDING TO THE OFFICIAL PLAT ON FILE IN THE SUMMIT COUNTY RECORDERS OFFICE CONT 1.26 AC (LESS & EXCEPTING 1575-423 MORE PARTICULARLY DESC AS FOLLOWS: BEG AT T |
| Year Built | 2004 |
| Virtual Tour | https://u.listvt.com/mls/263869991 |
| Geo Lon | -111.595033 |
| Acres | 1.26 |
| USDA | Cash,Conventional |
| Construction New | No |
| Street Name | Moosehollow |
| Accessory Dwelling Unit Y/N | No |
| Potential Apartment | No |
| Picture Timestamp | 2026-09-04T13:11:55.690 |
Interior Features
| Interior Features | Fire Sprinkler System,Double Vanity,Kitchen Island,Walk-In Closet(s),Washer Hookup,Steam Room/Shower,Storage,Spa/Hot Tub,Pantry,Gas Dryer Hookup,Vaulted Ceiling(s),Ceiling(s) - 9 Ft Plus,Electric Dry |
|---|---|
| Equipment | Smoke Alarm,Water Purifier,Water Heater - Gas,Thermostat - Programmable,Garage Door Opener,Water Softener - Owned |
| Basement | Walk-Out Access |
| Dining Area | Breakfast Bar,Semi-Formal Dining,Eat-in Kitchen |
| Flooring | Tile,Vinyl,Wood |
| Total Fireplaces | 2 |
| Total Full Baths | 2 |
| Total 3/4 Baths | 1 |
| Common Area Amenities | Pets Allowed,See Remarks |
| Total Bathrooms | 3.00 |
| Room Totals: Dining Room | 1 |
| Room Totals: Family Room | 1 |
| Room Totals: Fireplace | 2 |
| Room Totals: Great Room | 1 |
| Room Totals: Kitchen | 1 |
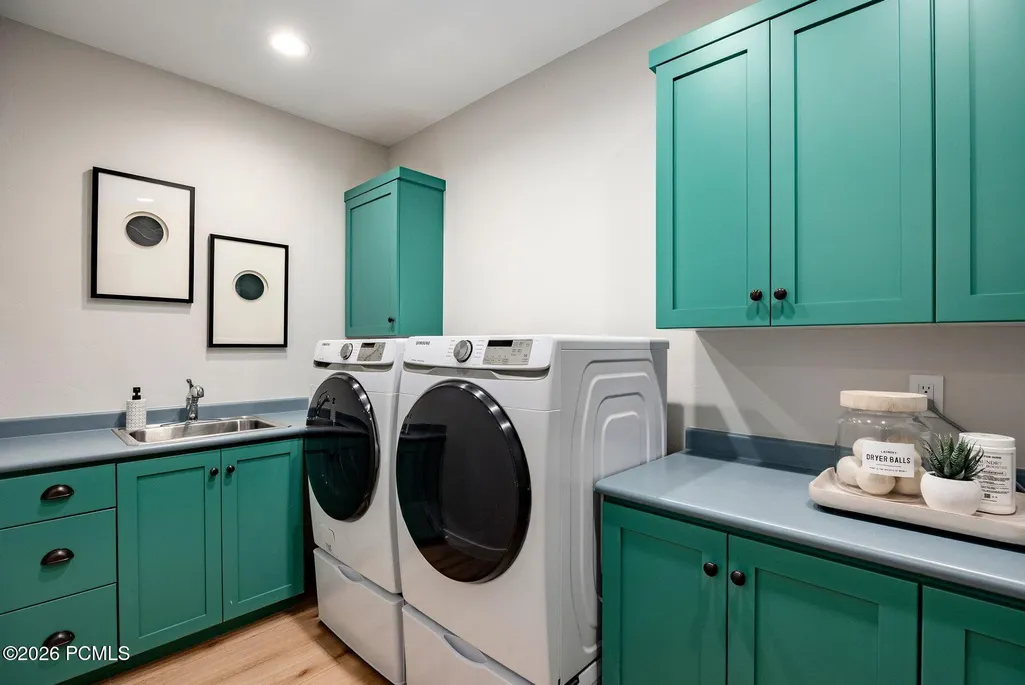
| Room Totals: Laundry | 1 |
| Room Totals: Study Office Den | 1 |
Exterior Features
| Exterior Features | Deck,Sprinklers In Rear,Sprinklers In Front,Spa/Hot Tub,Patio,Lawn Sprinkler - Timer,Gas BBQ Stubbed,Drip Irrigation,Balcony,Gas Grill |
|---|---|
| Exterior | Stone,Stucco |
| Foundation | Concrete Perimeter,Slab |
| Garage Type | Attached,Sink,Oversized,Heated Garage |
| Sewage | Septic System |
| Parking Spaces Covered | 3 |
| Recreation Access | Hike/Bike Trail - Adjoining Project |
| Views | Ski Area,Mountain(s),Valley |
| MLS Identifier | 20190109112430415765000000 |
| Road Frontage Type | Gated,Private Road |
| Street Number | 4278 |
| Road Surface Type | Paved |
| Garage Type: Garage Spaces | 3.00 |
Amenities
- Foreclosure
- Views
- Short Sale
- New Construction
- Adult 55+
- Lease To Own
- No HOA Fees
- Furnished
- Primary On Main
- Air Conditioning
- Seller Finance
- Green
- Fixer Upper
- Horse
- Golf
- Fireplace
- Deck
- Garage
- Basement
- Pool
Property vs Single Family Average in 84098
Price
Taxes
Year Built
 The multiple listing information is provided by Park City Board of Realtors® from a copyrighted compilation of listings. The compilation of listings and each individual listing are © 2026 Park City Board of Realtors®, All Rights Reserved. Access to the multiple listing information through this website is made available by Keller Williams Park City Real Estate as a member of the Park City Board of Realtors® multiple listing service.
 Wasatch Front Regional MLS - Salt Lake Board of REALTORS® All information deemed reliable but not guaranteed. All properties are subject to prior sale, change or withdrawal. Neither listing broker(s) or information provider(s) shall be responsible for any typographical errors, misinformation, misprints and shall be held totally harmless. Listing(s) information is provided for consumer's personal, non-commercial use and may not be used for any purpose other than to identify prospective properties
 Washington County Board of REALTORS® All information deemed reliable but not guaranteed. All properties are subject to prior sale, change or withdrawal. Neither listing broker(s) or information provider(s) shall be responsible for any typographical errors, misinformation, misprints and shall be held totally harmless. Listing(s) information is provided for consumer's personal, non-commercial use and may not be used for any purpose other than to identify prospective properties consumers may be
 Iron County MLS® (ICBOR) All information deemed reliable but not guaranteed. All properties are subject to prior sale, change or withdrawal. Neither listing broker(s) or information provider(s) shall be responsible for any typographical errors, misinformation, misprints and shall be held totally harmless. Listing(s) information is provided for consumer's personal, non-commercial use and may not be used for any purpose other than to identify prospective properties consumers may be interested
